




Andrianna Hampton
andrianna@andriannahampton.com1106 Sigler St #1106 Nashville, TN 37203
3 Beds
3 Baths
2,267 SqFt
Open House
Sun Nov 08, 2:00pm - 4:00pm
UPDATED:
Key Details
Property Type Townhouse
Sub Type Townhouse
Listing Status Active
Purchase Type For Sale
Square Footage 2,267 sqft
Price per Sqft $434
Subdivision Maverick Row
MLS Listing ID 3305176
Bedrooms 3
Full Baths 3
HOA Fees $250/mo
HOA Y/N Yes
Year Built 2019
Annual Tax Amount $8,486
Lot Size 871 Sqft
Acres 0.02
Property Sub-Type Townhouse
Property Description
Offered fully furnished, with artwork excluded, this sophisticated residence is designed for buyers who want to arrive, unpack, and immediately enjoy everything Downtown Nashville has to offer.
The chef-inspired kitchen makes an unforgettable impression with its Wolf six-burner gas range, Teppanyaki griddle attachment, Sub-Zero refrigeration, and striking marble waterfall island.
Above it all, a private rooftop sky lounge with an outdoor kitchen and fire pit sets the stage for memorable evenings with friends viewing the Nashville skyline.
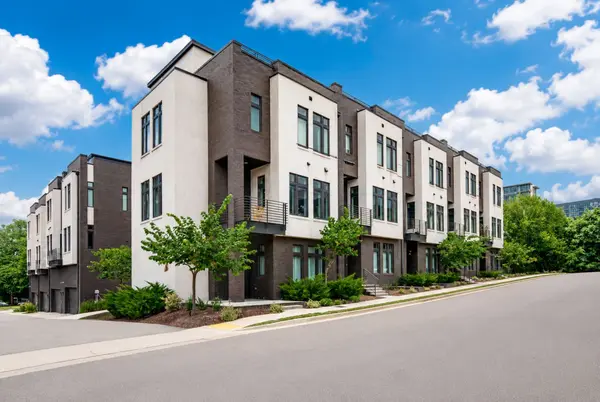
Located in boutique Maverick Row, walk to restaurants and shopping in The Gulch, Music Row, and concerts playing in downtown Nashville. This exceptional residence combines elevated design, entertaining spaces, and the convenience of a move-in-ready home so you can fall in love with luxury and the Nashville Lifestyle!
The interior speaks volumes to high quality finishes in lights throughout, the waterfall marble island, wide-plank hardwoods and beverage bar.
The rooftop is one of the largest in the city, with 3 seating areas and outdoor kitchen and TV.
This is urban living for those who appreciate architecture, convenience, and a community of high‑achieving neighbors. Walkable to The Gulch for the city's most coveted dining, sports, entertainment, and cultural destinations or within minutes to Midtown, Music Row, and 12 South.
Call today for your private viewing!
Location
State TN
County Davidson County
Rooms
Main Level Bedrooms 1
Interior
Interior Features Air Filter, Ceiling Fan(s), High Ceilings, Kitchen Island
Heating Natural Gas
Cooling Central Air
Flooring Wood, Tile
Fireplaces Number 1
Fireplace Y
Appliance Built-In Electric Oven
Exterior
Exterior Feature Balcony, Gas Grill
Garage Spaces 2.0
Utilities Available Natural Gas Available, Water Available
View Y/N true
View City
Private Pool false
Building
Lot Description Level
Story 3
Sewer Public Sewer
Water Public
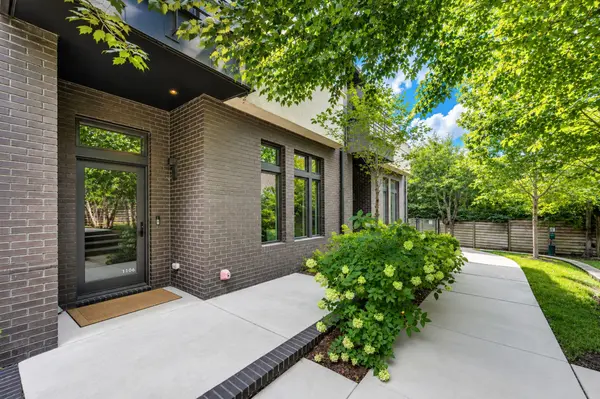
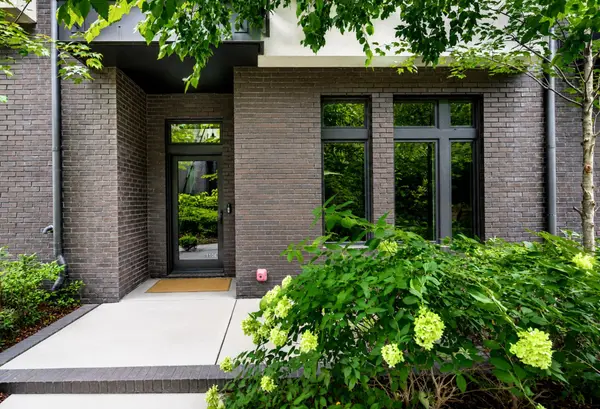
Structure Type Block,Brick,Stucco
New Construction false
Schools
Elementary Schools Eakin Elementary
Middle Schools West End Middle School
High Schools Hillsboro Comp High School
Others
HOA Fee Include Maintenance Structure,Maintenance Grounds
Senior Community false
Special Listing Condition Standard

Nearby Locations
GET MORE INFORMATION
andrianna@andriannahampton.com
