





Andrianna Hampton
andrianna@andriannahampton.com9120 Greystone Valley Dr Ooltewah, TN 37363
3 Beds
2 Baths
2,309 SqFt
UPDATED:
Key Details
Property Type Single Family Home
Sub Type Single Family Residence
Listing Status Active
Purchase Type For Sale
Square Footage 2,309 sqft
Price per Sqft $249
Subdivision Greystone Valley
MLS Listing ID 3530333
Bedrooms 3
Full Baths 2
HOA Y/N No
Year Built 2004
Annual Tax Amount $2,400
Lot Size 0.650 Acres
Acres 0.65
Lot Dimensions 115.0X269.81
Property Sub-Type Single Family Residence
Property Description
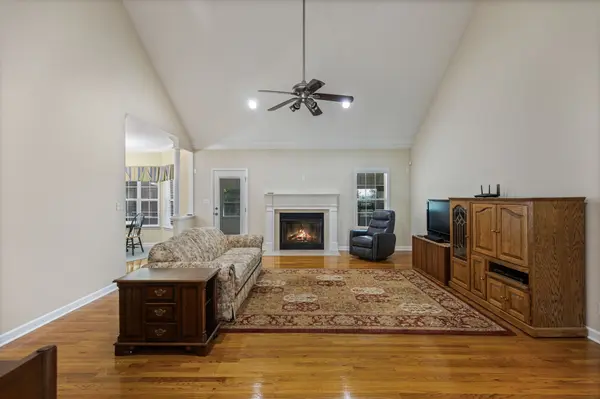
Step through the elegant marble foyer into inviting living spaces featuring hardwood, ceramic tile, and soft carpeting. The living room centers around a cozy gas fireplace and opens to an all-weather sunroom with mountain views—perfect for morning coffee or evening gatherings overlooking the large, level backyard.
The private primary suite is a true retreat, complete with a double tray ceiling, spa tub, walk-in bench shower, lowered vanity/makeup area, linen closet, and generous walk-in closet. Two additional bedrooms share a full bath with granite vanity.
An oversized side-load garage easily handles three vehicles plus a boat, toys, or workshop, with room for 4+ vehicles total. Upstairs, a 30x15 unfinished bonus room is already permitted as a fourth bedroom and comes pre-wired with plumbing stubs—ready for your finishing touches or ideal as expansive floored storage.
Peace of mind is built in: First American Home Warranty, fully encapsulated crawlspace by AFS with transferable lifetime warranty, Leaf Filter gutters, roof replaced in 2012, and HVAC updated in 2024. Enjoy EPB Fiber high-speed internet throughout.Just minutes from I-75, with Fire & EMS stations five minutes away and Ooltewah High School, the Honors Golf Course, and Cambridge Square shopping all within a 10-minute drive, you'll love the space and privacy of a larger lot while staying close to everything.
Come experience the possibilities—schedule your private showing before this one is gone.
Location
State TN
County Hamilton County
Rooms
Main Level Bedrooms 3
Interior
Interior Features High Speed Internet
Heating Central, ENERGY STAR Qualified Equipment, Electric, Heat Pump
Cooling Ceiling Fan(s), Central Air, Electric
Flooring Carpet, Wood, Tile
Fireplaces Number 1
Fireplace Y
Appliance Built-In Electric Oven, Cooktop, Dishwasher, Refrigerator
Exterior
Garage Spaces 2.0
Utilities Available Electricity Available, Water Available
View Y/N true
View Other
Roof Type Shingle
Private Pool false
Building
Lot Description Corner Lot, Level, Views
Story 1
Sewer Septic Tank
Water Public
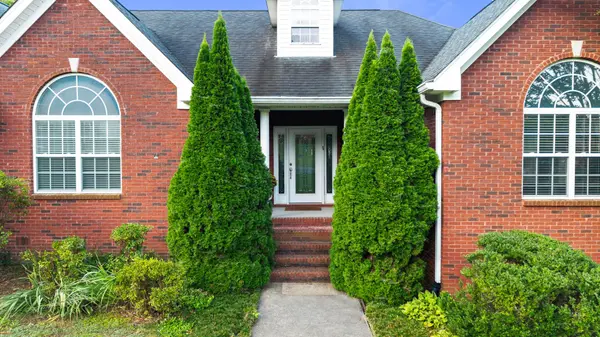
Structure Type Brick
New Construction false
Schools
Elementary Schools Ooltewah Elementary School
Middle Schools Hunter Middle School
High Schools Ooltewah High School
Others
Senior Community false
Special Listing Condition Standard

Nearby Locations
GET MORE INFORMATION
andrianna@andriannahampton.com
