




Andrianna Hampton
andrianna@andriannahampton.com605 Birdie Dr Spring Hill, TN 37174
3 Beds
3 Baths
1,902 SqFt
Open House
Sat Nov 14, 11:00am - 3:00pm
UPDATED:
Key Details
Property Type Townhouse
Sub Type Townhouse
Listing Status Active
Purchase Type For Sale
Square Footage 1,902 sqft
Price per Sqft $182
Subdivision Sawgrass West Sub Ph 2
MLS Listing ID 3541026
Bedrooms 3
Full Baths 2
Half Baths 1
HOA Fees $210/mo
HOA Y/N Yes
Year Built 2022
Annual Tax Amount $2,119
Lot Size 2,178 Sqft
Acres 0.05
Lot Dimensions 25 X 79.33
Property Sub-Type Townhouse
Property Description
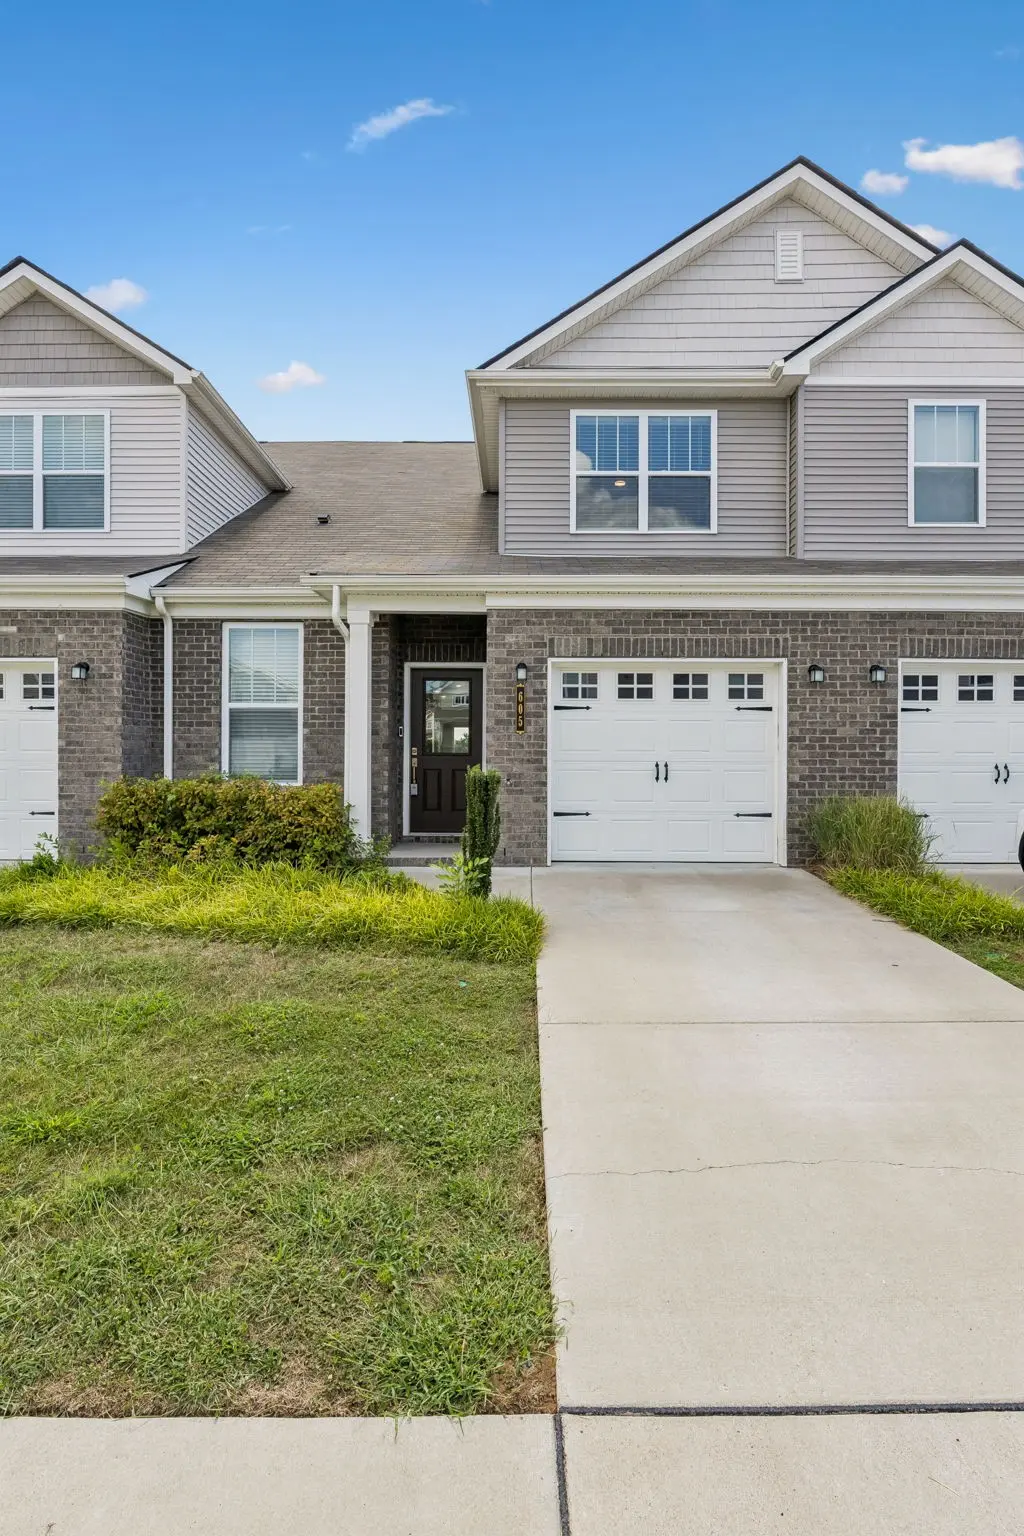
One of the highlights of this community is the HOA-maintained exterior and lawn care, giving you more time to enjoy your home without worrying about routine lawn mowing and exterior upkeep. The HOA also provides access to community amenities, including a swimming pool, playground, and neighborhood sidewalks.
Enjoy the convenience of community living while spending more time relaxing and less time on outdoor maintenance!
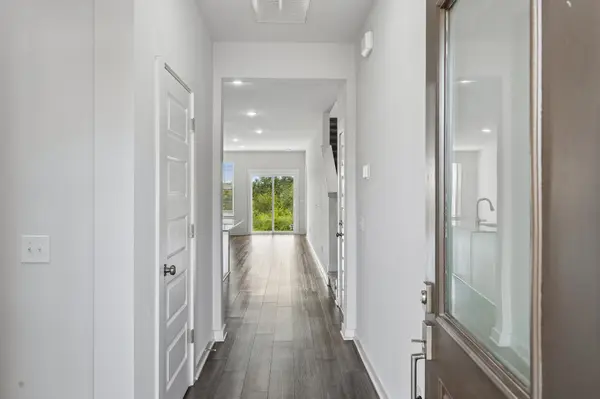
Step inside to discover an inviting open-concept living and dining area, perfect for everyday living and entertaining. The spacious main-level primary suite offers comfort, privacy, and convenience, while two additional upstairs bedrooms provide flexible space for guests, family, or a home office.
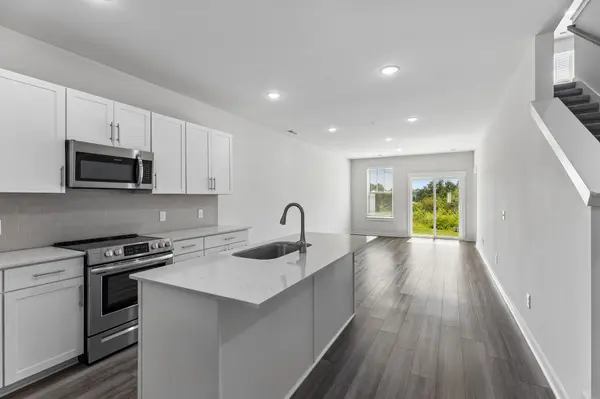
The modern kitchen features stylish cabinetry, stainless steel appliances, a spacious island, and a pantry, combining functionality with contemporary design.
EXCEPTIONAL FEATURES & INCLUDED UPGRADES:
Beautiful golf course views.
1,902 square feet of spacious living.
3 bedrooms and 2.5 bathrooms.
Convenient main-level primary suite.
Ceiling fans in all three bedrooms.
Washer and dryer included.
Refrigerator and kitchen appliances included.
Spacious kitchen island and pantry.
Attached garage with additional storage.
Built in 2022.
COMMUNITY AMENITIES & HOA BENEFITS:
HOA-maintained lawn care and mowing.
Exterior maintenance for a more convenient lifestyle.
Community swimming pool.
Neighborhood playground.
Sidewalks for leisurely walks and outdoor enjoyment.
Less time spent on routine outdoor maintenance and more time enjoying your home!
The home is vacant, beautifully maintained, and ready for its next owner.
Location
State TN
County Maury County
Rooms
Main Level Bedrooms 1
Interior
Interior Features Ceiling Fan(s), Pantry, Walk-In Closet(s), Kitchen Island
Heating Central
Cooling Central Air
Flooring Carpet, Laminate
Fireplace N
Appliance Electric Range, Dishwasher, Disposal, Dryer, Microwave, Refrigerator, Stainless Steel Appliance(s), Washer
Exterior
Garage Spaces 1.0
Utilities Available Water Available
Amenities Available Park, Playground, Pool, Sidewalks, Underground Utilities
View Y/N true
View Golf Course
Private Pool false
Building
Story 2
Sewer Public Sewer
Water Public
Structure Type Brick,Vinyl Siding
New Construction false
Schools
Elementary Schools Marvin Wright Elementary School
Middle Schools Battle Creek Middle School
High Schools Battle Creek High School
Others
HOA Fee Include Maintenance Grounds,Recreation Facilities
Senior Community false
Special Listing Condition Standard

Nearby Locations
GET MORE INFORMATION
andrianna@andriannahampton.com
