



Andrianna Hampton
andrianna@andriannahampton.com6609 Currywood Dr Nashville, TN 37205
4 Beds
3 Baths
2,131 SqFt
UPDATED:
Key Details
Property Type Single Family Home
Sub Type Single Family Residence
Listing Status Active
Purchase Type For Sale
Square Footage 2,131 sqft
Price per Sqft $527
Subdivision West Meade Estates
MLS Listing ID 3602550
Bedrooms 4
Full Baths 3
HOA Y/N No
Year Built 1960
Annual Tax Amount $8,159
Lot Size 0.940 Acres
Acres 0.94
Lot Dimensions 140 X 318
Property Sub-Type Single Family Residence
Property Description
Location
State TN
County Davidson County
Interior
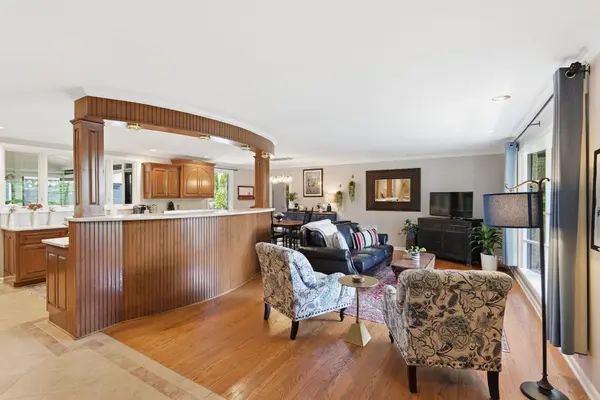
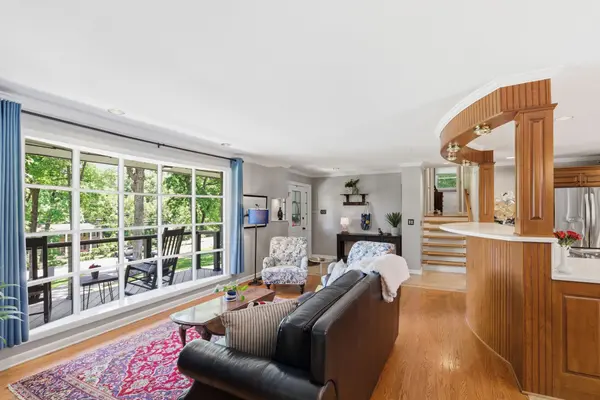
Interior Features Ceiling Fan(s), Open Floorplan
Heating Natural Gas
Cooling Central Air, Electric
Flooring Carpet, Wood, Tile
Fireplaces Number 1
Fireplace Y
Appliance Electric Oven, Electric Range, Dishwasher, Microwave
Exterior
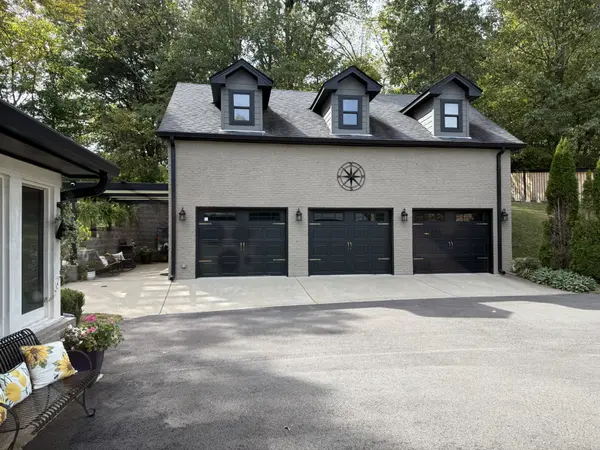
Garage Spaces 3.0
Utilities Available Electricity Available, Natural Gas Available, Water Available
View Y/N false
Private Pool false
Building
Lot Description Rolling Slope
Story 2
Sewer Public Sewer
Water Public
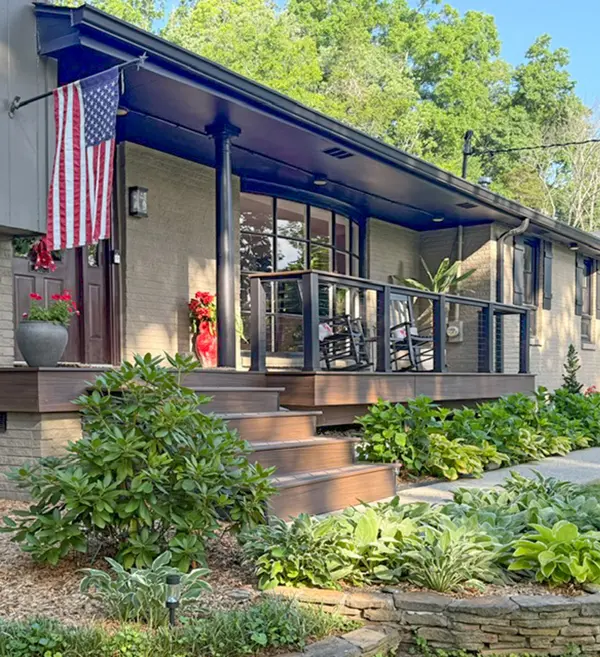
Structure Type Brick
New Construction false
Schools
Elementary Schools Gower Elementary
Middle Schools H. G. Hill Middle
High Schools James Lawson High School
Others
Senior Community false
Special Listing Condition Standard

Nearby Locations
GET MORE INFORMATION
andrianna@andriannahampton.com
