




Andrianna Hampton
andrianna@andriannahampton.com483 Sheas Way Clarksville, TN 37043
4 Beds
3 Baths
2,551 SqFt
Open House
Sun Nov 15, 1:00pm - 3:00pm
UPDATED:
Key Details
Property Type Single Family Home
Sub Type Single Family Residence
Listing Status Active
Purchase Type For Sale
Square Footage 2,551 sqft
Price per Sqft $254
Subdivision Whitewood Farm
MLS Listing ID 3609923
Bedrooms 4
Full Baths 3
HOA Fees $45/mo
HOA Y/N Yes
Year Built 2018
Annual Tax Amount $3,077
Lot Size 0.290 Acres
Acres 0.29
Property Sub-Type Single Family Residence
Property Description
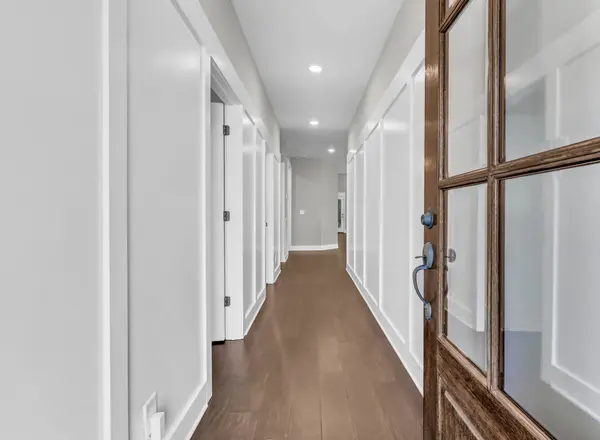
Inside, you'll find engineered hardwood flooring, plantation shutters, custom cabinetry, upgraded quartz countertops and detailed trim work throughout. The spacious living room features a beautiful stone natural-gas fireplace and flows into a well-appointed kitchen with KitchenAid appliances, a 5-burner gas cooktop, double convection wall ovens, and newer dishwasher and microwave.
The versatile floor plan offers TWO bedrooms and TWO full baths on the main level, including a spacious primary suite with heated bathroom floors. Upstairs features two additional bedrooms, a full bath and a generous bonus room, providing plenty of space for entertaining, hobbies or a home office.
Outdoor living truly sets this home apart! The impressive 252 SF vaulted screened porch overlooks the beautifully landscaped, tree-lined backyard and wooded surroundings. Enjoy morning coffee, peaceful evenings or entertaining with a view! An irrigation system with Rain Bird wireless controls and buried downspout drainage add convenience to the outdoor space.
The oversized appeal continues into the 2-car garage, complete with a dedicated heating and cooling mini-split—ideal for a workshop, hobbies or year-round use. Additional improvements include a newer water heater and plumbing already installed for a future whole-house water filtration/softening system.
Enjoy the best of both worlds—an established neighborhood, beautiful custom details and the privacy and peaceful surroundings of country living!
Location
State TN
County Montgomery County
Rooms
Main Level Bedrooms 2
Interior
Interior Features Air Filter, Ceiling Fan(s), Entrance Foyer, Extra Closets, High Ceilings, Open Floorplan, Pantry, Smart Camera(s)/Recording, Smart Light(s), Walk-In Closet(s), High Speed Internet
Heating Central, Natural Gas
Cooling Central Air, Electric
Flooring Carpet, Wood, Tile
Fireplaces Number 1
Fireplace Y
Appliance Built-In Electric Oven, Double Oven, Cooktop, Gas Range, Dishwasher, Disposal, Microwave, Refrigerator, Stainless Steel Appliance(s)
Exterior
Exterior Feature Smart Camera(s)/Recording, Smart Light(s)
Garage Spaces 2.0
Utilities Available Electricity Available, Natural Gas Available, Water Available, Cable Connected
Amenities Available Sidewalks, Underground Utilities
View Y/N true
View Other, Trees/Woods
Roof Type Shingle
Private Pool false
Building
Lot Description Cul-De-Sac, Level, Views, Wooded
Story 2
Sewer Public Sewer
Water Public
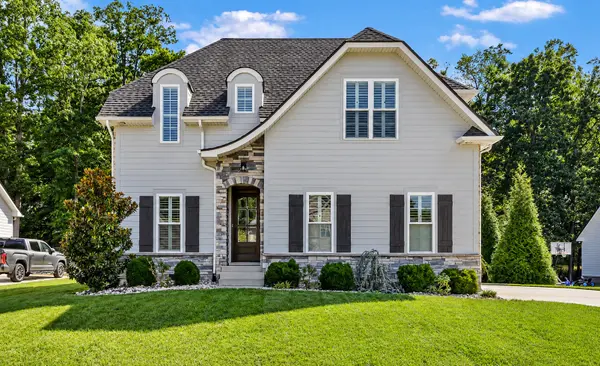
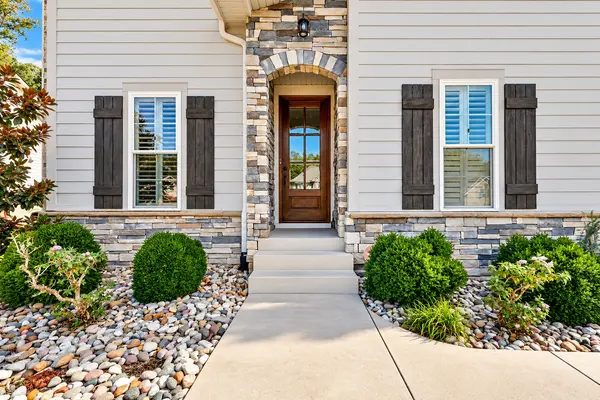
Structure Type Hardboard Siding,Brick,Stone
New Construction false
Schools
Elementary Schools Sango Elementary
Middle Schools Rossview Middle
High Schools Rossview High
Others
Senior Community false
Special Listing Condition Standard

Nearby Locations
GET MORE INFORMATION
andrianna@andriannahampton.com
