





Andrianna Hampton
andrianna@andriannahampton.com3214 Toddway Ct Nashville, TN 37214
4 Beds
3 Baths
3,181 SqFt
UPDATED:
Key Details
Property Type Single Family Home
Sub Type Single Family Residence
Listing Status Active
Purchase Type For Sale
Square Footage 3,181 sqft
Price per Sqft $188
Subdivision Nob Hill
MLS Listing ID 3611009
Bedrooms 4
Full Baths 2
Half Baths 1
HOA Y/N No
Year Built 1958
Annual Tax Amount $4,801
Lot Size 0.720 Acres
Acres 0.72
Lot Dimensions 85 X 278
Property Sub-Type Single Family Residence
Property Description
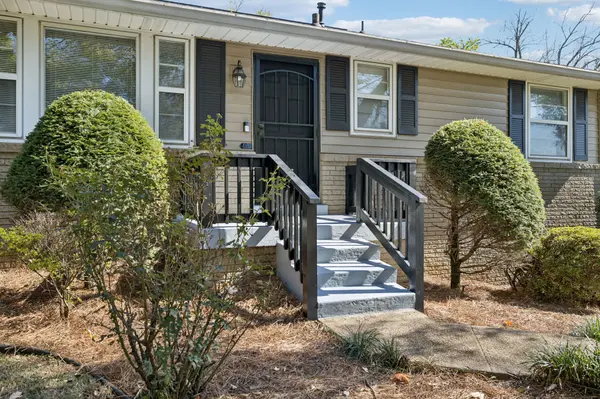
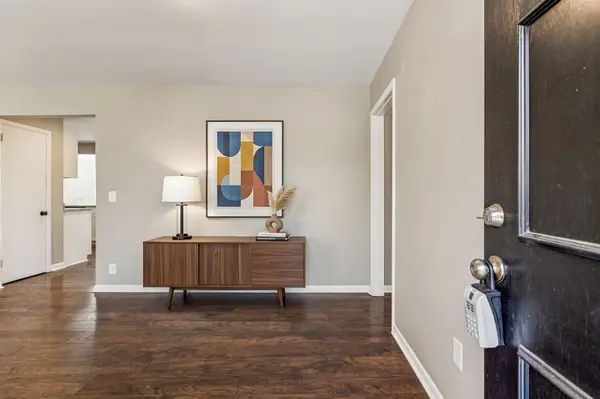
Tucked away on a quiet cul-de-sac in the heart of Donelson, this spacious mid-century ranch offers a rare combination of privacy, convenience, and versatility. With 3,181 square feet of finished living space, including a separate-entry lower level, the home offers room for guests, multigenerational living, a dedicated home office, or creative pursuits. Inside, you'll find an updated kitchen with a large island, inviting living spaces, and a sunny den with a fireplace. Outside, enjoy a fully fenced, wooded 0.72 acre lot and a powered detached workshop - all walking distance from the Donelson Library, Bagelshop, Phat Bites, Red Door Saloon, Homegrown Taproom, Party Fowl, and more!
Location
State TN
County Davidson County
Rooms
Main Level Bedrooms 3
Interior
Interior Features Air Filter, Extra Closets, In-Law Floorplan, Open Floorplan, Pantry, Redecorated, Kitchen Island
Heating Central, Natural Gas
Cooling Central Air, Electric
Flooring Carpet, Wood, Tile
Fireplaces Number 1
Fireplace Y
Appliance Range, Dishwasher, Dryer, Microwave, Stainless Steel Appliance(s), Washer
Exterior
Garage Spaces 1.0
Utilities Available Electricity Available, Natural Gas Available, Water Available
View Y/N true
View Trees/Woods
Roof Type Shingle
Private Pool false
Building
Lot Description Cul-De-Sac, Rolling Slope, Wooded
Story 1
Sewer Public Sewer
Water Public
Structure Type Brick
New Construction false
Schools
Elementary Schools Pennington Elementary
Middle Schools Two Rivers Middle
High Schools Mcgavock Comp High School
Others
Senior Community false
Special Listing Condition Standard

Nearby Locations
GET MORE INFORMATION
andrianna@andriannahampton.com
