

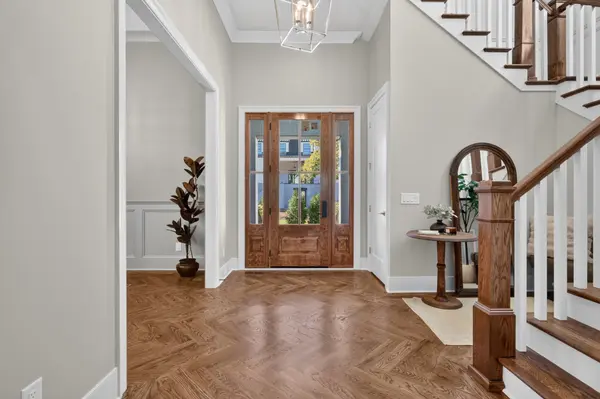

4514B Granny White Pike, Nashville, TN 37204
See all 55 photos
4514B Granny White Pike, Nashville, TN 37204
REQUEST A TOUR If you would like to see this home without being there in person, select the "Virtual Tour" option and your agent will contact you to discuss available opportunities.
In-PersonVirtual Tour
Andrianna Hampton
Listed by Regina Smith • MERIT Real Estate Advisors
$ 2,599,000
Est. payment /mo
Save
Open Sun 2PM-4PM

4514B Granny White Pike Nashville, TN 37204

5 Beds

6 Baths

4,929 SqFt


Open House

Sun Nov 08, 2:00pm - 4:00pm

UPDATED:

Key Details

Property Type Single Family Home

Sub Type Single Family Residence

Listing Status Active

Purchase Type For Sale

Square Footage 4,929 sqft

Price per Sqft $527

Subdivision Lipscomb/Green Hills

MLS Listing ID 3624859

Bedrooms 5

Full Baths 5

Half Baths 1

HOA Y/N No

Year Built 2026

Lot Size 0.500 Acres

Acres 0.5

Property Sub-Type Single Family Residence

Property Description

Stunning new construction in Green Hills! Another quality build by Haury & Smith - Nashville's Oldest Family Owned Homebuilders where quality has sustained them for almost 60 years. Must see this 5 bedroom/5.5 bath home featuring 12 ft ceilings, beautiful hardwoods throughout, and spacious living areas. Kitchen features a large island, Thermador appliances and a walk in pantry. Formal and informal eating areas lend itself to a wonderful house to entertain family and friends. What makes this house special is the covered back porch/living overlooking the most beautiful park like back yard. 3 car garage with room for many more cars in the drive. Located in popular Green Hills: shopping, public and private schools, interstate access and close proximity to downtown Nashville make this the ideal location for a busy family.

Location

State TN

County Davidson County

Rooms

Main Level Bedrooms 2

Interior

Interior Features Kitchen Island

Heating Central, Natural Gas

Cooling Ceiling Fan(s), Central Air, Electric

Flooring Wood, Tile

Fireplaces Number 3

Fireplace Y

Appliance Built-In Gas Oven, Double Oven, Gas Range

Exterior

Garage Spaces 3.0

Utilities Available Electricity Available, Natural Gas Available, Water Available

View Y/N false

Roof Type Shingle

Private Pool false

Building

Lot Description Level

Story 2

Sewer Public Sewer

Water Public

Structure Type Brick

New Construction true

Schools

Elementary Schools Percy Priest Elementary

Middle Schools John Trotwood Moore Middle

High Schools Hillsboro Comp High School

Others

Senior Community false

Special Listing Condition Standard


RealTracs IDX

Nearby Locations

GET MORE INFORMATION

Name

Name

Phone*

Phone

Message

Message
Andrianna Hampton

andrianna@andriannahampton.com

Go tour this home

4514B Granny White Pike
