

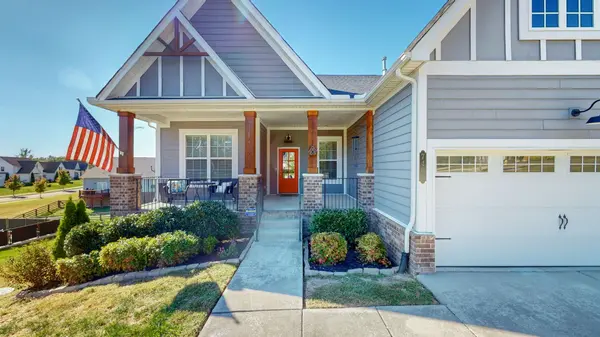
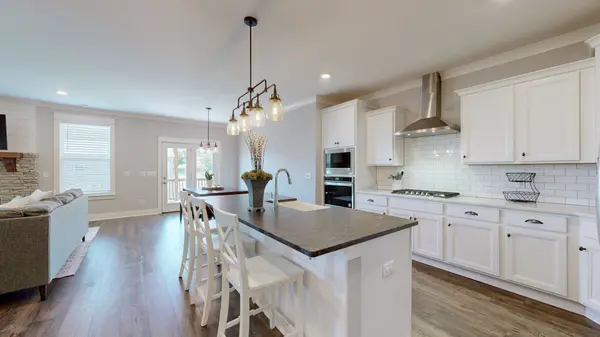

7403 Swindon Blvd, Fairview, TN 37062
See all 48 photos
7403 Swindon Blvd, Fairview, TN 37062
REQUEST A TOUR If you would like to see this home without being there in person, select the "Virtual Tour" option and your agent will contact you to discuss available opportunities.
In-PersonVirtual Tour
Andrianna Hampton
Listed by Erika Kurre • Benchmark Realty, LLC
$ 739,900
Est. payment /mo
Save
Open Sun 1PM-3PM

7403 Swindon Blvd Fairview, TN 37062

4 Beds

3 Baths

2,888 SqFt


Open House

Sun Nov 08, 1:00pm - 3:00pm

UPDATED:

Key Details

Property Type Single Family Home

Sub Type Single Family Residence

Listing Status Active

Purchase Type For Sale

Square Footage 2,888 sqft

Price per Sqft $256

Subdivision Otter Creek Springs Ph1 Sec1

MLS Listing ID 3627609

Bedrooms 4

Full Baths 3

HOA Fees $83/mo

HOA Y/N Yes

Year Built 2020

Annual Tax Amount $3,596

Lot Size 0.460 Acres

Acres 0.46

Lot Dimensions 117.8 X 152

Property Sub-Type Single Family Residence

Property Description

What's better than new construction? A move-in ready home with warranty, fresh paint, all the upgrades with no surprises on price or quality, no construction zone noise or dirt, mature landscaping and LENDER INCENTIVES! Seller is offering to help pay lending costs with ANY Lender of your choice! And the floor plan for this home is hard to duplicate. No flight of stairs required in this main-level home! Living is a breeze here with three main-level bedrooms, an office, a 3-car garage and all basic living needs without a flight of stairs. There is an additional room upstairs, currently used as a bonus space, but could be a 4th bedroom featuring a deep closet and its own full bath. The formal dining room makes a statement off the entry with a tray ceiling. Across from it, a coffered ceiling in the formal office, and the living room features a gas fireplace with stacked stone and shiplap. The kitchen includes gas cooking and double ovens. The main-level primary suite has a tray ceiling with recessed lighting, double vanities in the generous bath suite, a wide tub, and a separate large shower. All bedrooms have walk-in closets, with motion-sensor lighting in the closets and laundry room. The laundry also includes a drop zone. Outside, a deck and partially covered patio extend the living space on an almost half-acre lot. The tall crawl space was built with potential for a future bedroom, full bath, and open living on the basement level, with possible interior stair access through the closet under the main-level stairs. A finished walkout could open onto the uncovered patio area. Come see the possibilities to add living space and equity!

Location

State TN

County Williamson County

Rooms

Main Level Bedrooms 3

Interior

Interior Features Ceiling Fan(s), Entrance Foyer, Walk-In Closet(s)

Heating Central, Electric, Natural Gas

Cooling Central Air, Electric

Flooring Carpet, Wood, Tile

Fireplaces Number 1

Fireplace Y

Appliance Built-In Electric Oven, Gas Range, Dishwasher, Disposal, Microwave

Exterior

Garage Spaces 3.0

Utilities Available Electricity Available, Natural Gas Available, Water Available, Cable Connected

View Y/N false

Roof Type Shingle

Private Pool false

Building

Story 2

Sewer STEP System

Water Public

Structure Type Fiber Cement,Brick

New Construction false

Schools

Elementary Schools Westwood Elementary School

Middle Schools Fairview Middle School

High Schools Fairview High School

Others

Senior Community false

Special Listing Condition Standard


RealTracs IDX

Nearby Locations

GET MORE INFORMATION

Name

Name

Phone*

Phone

Message

Message
Andrianna Hampton

andrianna@andriannahampton.com

Go tour this home

7403 Swindon Blvd
