


Bought with Deborah Annette Trice
$425,000
$424,900
For more information regarding the value of a property, please contact us for a free consultation.
3 Beds
3 Baths
2,114 SqFt
SOLD DATE : 11/05/2026
Key Details
Sold Price $425,000
Property Type Single Family Home
Sub Type Single Family Residence
Listing Status Sold
Purchase Type For Sale
Square Footage 2,114 sqft
Price per Sqft $201
MLS Listing ID 3531035
Sold Date 11/05/26
Bedrooms 3
Full Baths 2
Half Baths 1
HOA Y/N No
Year Built 2025
Annual Tax Amount $1
Lot Size 0.400 Acres
Acres 0.4
Property Sub-Type Single Family Residence
Property Description
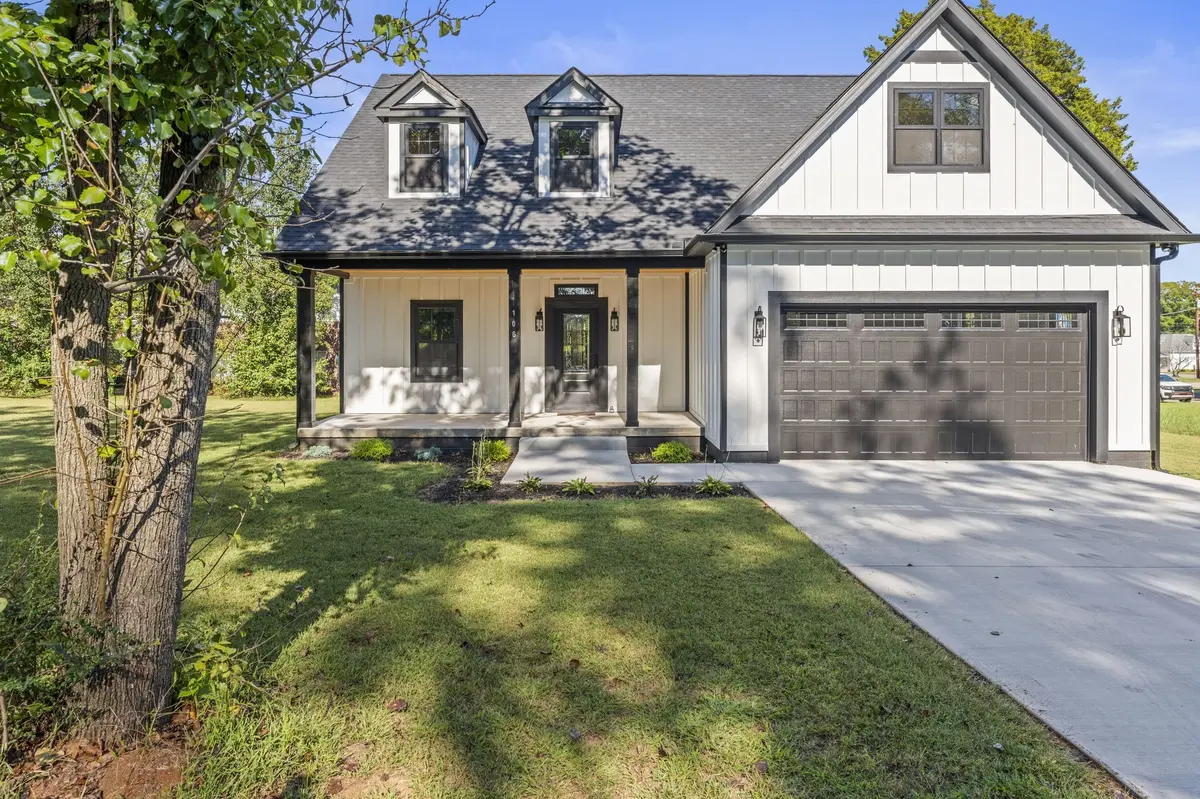
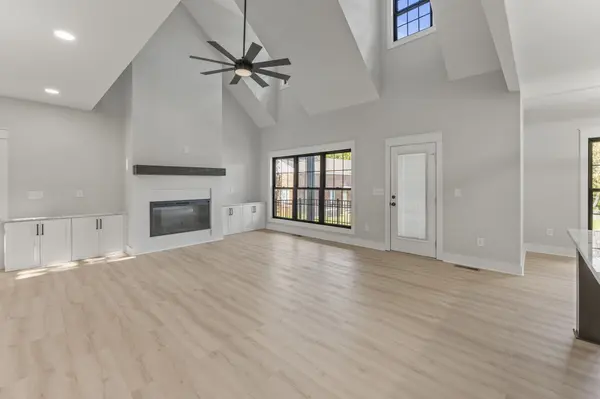
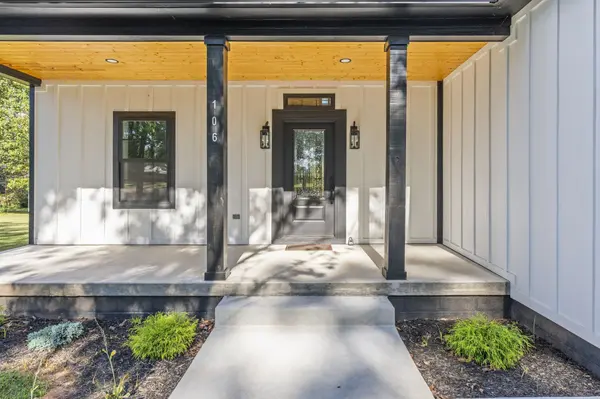
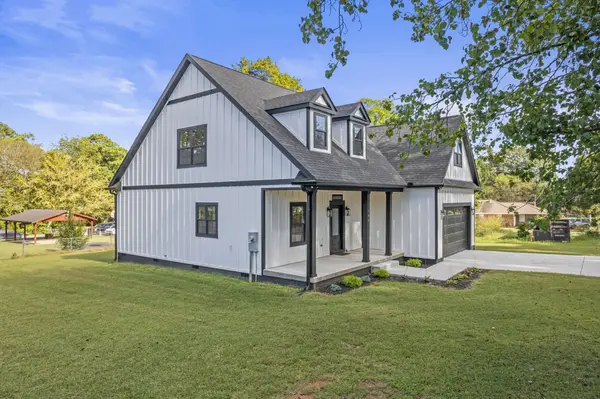
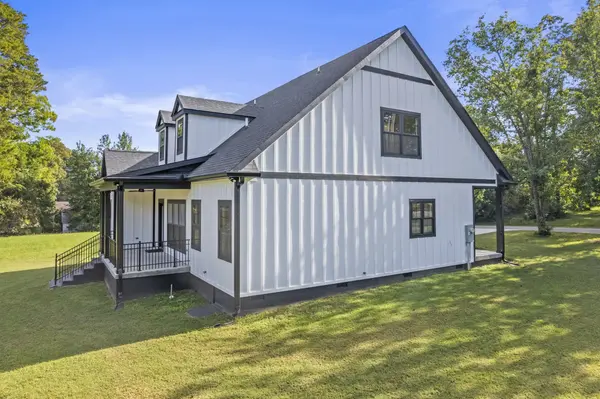
Welcome home!! This stunning brand-new home is perfectly situated in the heart of Decherd. Designed with today's lifestyle in mind, this residence combines sleek modern finishes with thoughtful details throughout. The grand open concept floor plan is filled with natural light, soaring ceilings, and luxury flooring that flows seamlessly from room to room. The gourmet kitchen is the centerpiece of the home featuring quartzite counter tops, SS appliances, a large island, and a pantry. The spacious primary suite offers a spa-like retreat with a custom tile shower, double vanity, and a soaking tub. Every detail has been carefully considered. With its unbeatable location close to shopping, dining, schools, and the Nissan plant, this modern masterpiece truly has all the bells and whistles. Seller has a 48 hr first right of refusal.
Location
State TN
County Franklin County
Rooms
Main Level Bedrooms 1
Interior
Interior Features Ceiling Fan(s), Entrance Foyer, Extra Closets, High Ceilings, Open Floorplan, Pantry, Walk-In Closet(s)
Heating Central, Electric
Cooling Central Air, Electric
Flooring Laminate
Fireplaces Number 1
Fireplace Y
Appliance Electric Oven, Electric Range, Dishwasher, Microwave, Refrigerator
Exterior
Garage Spaces 2.0
Utilities Available Electricity Available, Water Available
View Y/N false
Private Pool false
Building
Lot Description Level
Story 2
Sewer Public Sewer
Water Public
Structure Type Hardboard Siding
New Construction true
Schools
Elementary Schools Decherd Elementary
Middle Schools North Middle School
High Schools Franklin Co High School
Others
Senior Community false
Special Listing Condition Standard
Read Less Info
Want to know what your home might be worth? Contact us for a FREE valuation!

Andrianna Hampton
andrianna@andriannahampton.comOur team is ready to help you sell your home for the highest possible price ASAP

© 2026 Listings courtesy of RealTrac as distributed by MLS GRID. All Rights Reserved.
Nearby Locations
GET MORE INFORMATION
andrianna@andriannahampton.com
