



Bought with Viyaleta Tooley
$560,000
$564,900
0.9%For more information regarding the value of a property, please contact us for a free consultation.
3 Beds
3 Baths
2,890 SqFt
SOLD DATE : 11/05/2026
Key Details
Sold Price $560,000
Property Type Single Family Home
Sub Type Single Family Residence
Listing Status Sold
Purchase Type For Sale
Square Footage 2,890 sqft
Price per Sqft $193
Subdivision Quail Ridge Sec 2
MLS Listing ID 3243053
Sold Date 11/05/26
Bedrooms 3
Full Baths 2
Half Baths 1
HOA Y/N No
Year Built 1991
Annual Tax Amount $2,298
Lot Size 0.960 Acres
Acres 0.96
Property Sub-Type Single Family Residence
Property Description
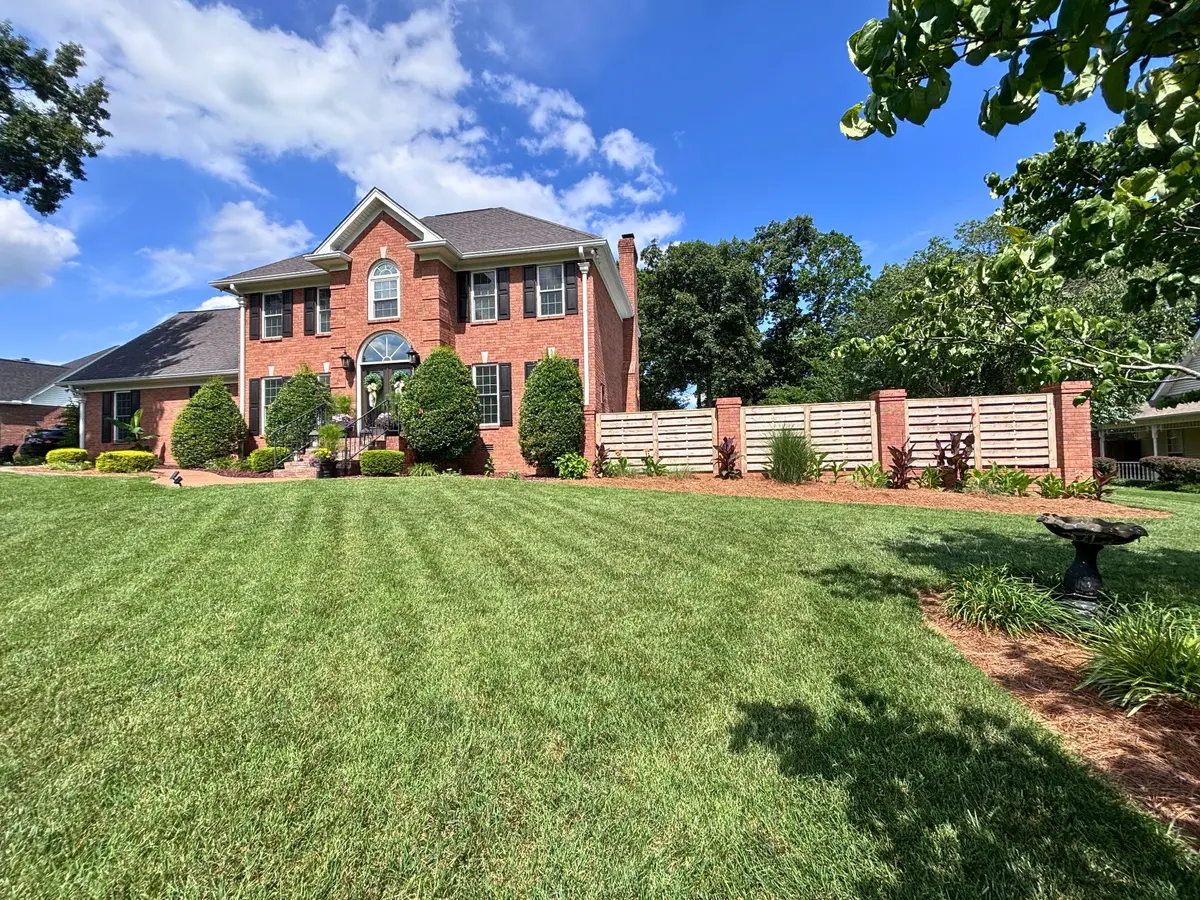
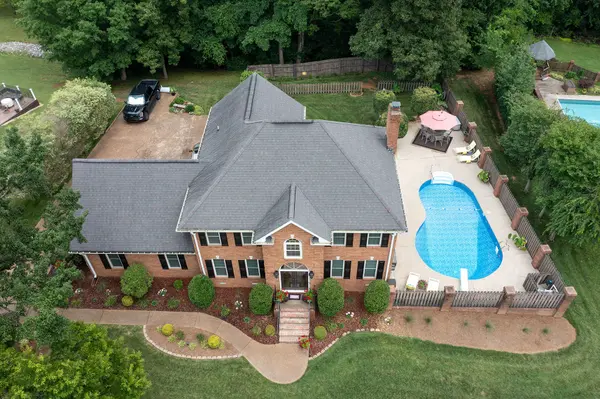
Motivated Sellers! Bring your offer! Come see this established, meticulously maintained home in Cottontown, just minutes from everything growing White House has to offer and close to I-65 for an easy commute to Nashville. Out back, a new privacy fence wraps a yard with a brand new deck and an in-ground pool that's ready for summer. Inside, grand double doors open to a spacious living area with hardwood floors. The kitchen opens to the living space with stainless appliances and an eat-in area, and French doors lead into a formal dining room. Upstairs, the owner's suite and additional bedrooms have updated carpet, and there's a large bonus room over the garage. The home also has gigabit fiber, sits in the White House Heritage school zone, and no HOA. Don't miss out on this one, this property shows beautifully. Schedule your private tour today!
Location
State TN
County Robertson County
Interior
Interior Features Ceiling Fan(s), Entrance Foyer, High Ceilings, High Speed Internet
Heating Heat Pump
Cooling Central Air
Flooring Carpet, Wood, Tile
Fireplaces Number 1
Fireplace Y
Appliance Dishwasher, Electric Oven, Cooktop
Exterior
Garage Spaces 2.0
Pool In Ground
Utilities Available Water Available
View Y/N false
Roof Type Asphalt
Private Pool true
Building
Story 2
Sewer Septic Tank
Water Public
Structure Type Brick,Vinyl Siding
New Construction false
Schools
Elementary Schools Robert F. Woodall Elementary
Middle Schools White House Heritage High School
High Schools White House Heritage High School
Others
Senior Community false
Special Listing Condition Standard
Read Less Info
Want to know what your home might be worth? Contact us for a FREE valuation!

Andrianna Hampton
andrianna@andriannahampton.comOur team is ready to help you sell your home for the highest possible price ASAP

© 2026 Listings courtesy of RealTrac as distributed by MLS GRID. All Rights Reserved.
Nearby Locations
GET MORE INFORMATION
andrianna@andriannahampton.com
