




Bought with Pam Redden
$815,000
$814,900
For more information regarding the value of a property, please contact us for a free consultation.
3 Beds
3 Baths
3,768 SqFt
SOLD DATE : 11/05/2026
Key Details
Sold Price $815,000
Property Type Single Family Home
Sub Type Single Family Residence
Listing Status Sold
Purchase Type For Sale
Square Footage 3,768 sqft
Price per Sqft $216
Subdivision Ridglea Farms Sec C
MLS Listing ID 3603701
Sold Date 11/05/26
Bedrooms 3
Full Baths 2
Half Baths 1
HOA Fees $40/ann
HOA Y/N Yes
Year Built 2000
Annual Tax Amount $3,034
Lot Size 1.270 Acres
Acres 1.27
Property Sub-Type Single Family Residence
Property Description
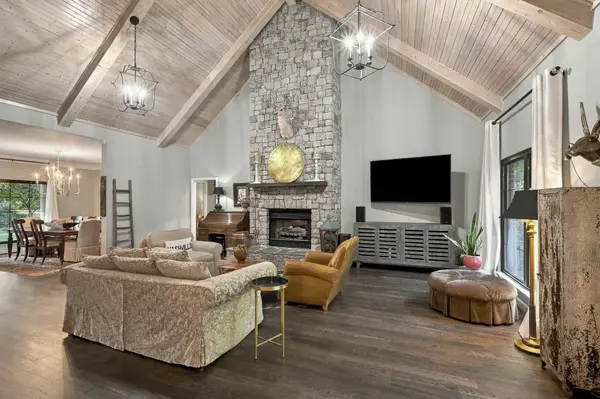
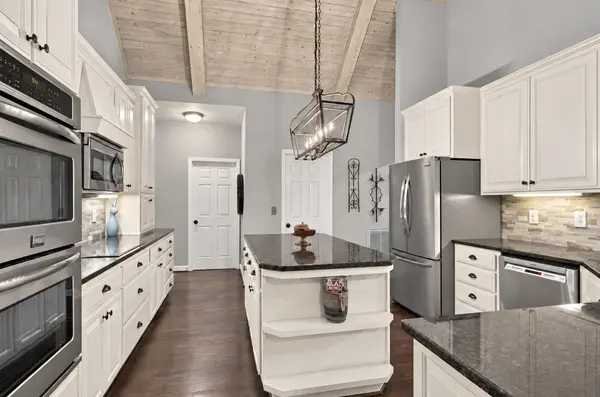
**multiple offers received ** Welcome to Ridglea, the ONLY gated community zoned for highly regarded Stuart Burns Elementary + Burns Middle! || This beautifully maintained + TIMELESS home offers 3,768 sqft on 1.27 acres with 3 bedrooms (septic permit for 4 beds = VALUE) , 2.5 baths || GAS STONE FIREPLACE || PRIMARY SUITE ON MAIN LEVEL — TRUE main-level living, everything you need is on the 1st floor — featuring a LARGE WALK-IN CLOSET WITH CUSTOM ORGANIZER || Peace of mind with over $75,000+ in recent updates: NEW commercial-grade Pella windows (GORGEOUS+DURABLE), NEW HVAC systems (both levels), NEW gutters & gutter guards, and fresh paint throughout || KITCHEN features an INDUCTION COOKTOP, DOUBLE OVENS, UNDER-CABINET LIGHTING, an APPLIANCE GARAGE, & a LARGE PANTRY || Work from home? A BUILT-IN OFFICE NOOK w/ custom cabinetry and shelving — the perfect workspace || Beautiful REFINISHED HARDWOOD FLOORS throughout the main living areas and primary suite, w/ carpet only in the upstairs BONUS ROOM W/ WET BAR — great for entertaining || heated/ cooled SUNROOM off the main living space = usable year round!! || NEED MORE ROOM? An additional ~400+/- sqft of UNFINISHED BUILD-OUT SPACE sits ready upstairs (has a vent & window!) — perfect for a future 4th BEDROOM (septic permitted for 4 BD!! ) || GREAT STORAGE: large walk-in attic AND a walk-in, encapsulated crawlspace w/ vapor barrier down >|| Full brick exterior and beautifully maintained LANDSCAPING for timeless curb appeal || A TRUE two-car garage that fits two vehicles, PLUS an extra-large driveway for more parking || BACK YARD backs up to a large private estate parcel for added seclusion || LOOKING TO BUILD A FUTURE POOL? septic on side of house- per seller you can build a pool || **GAS grill hookup on LARGE 2 tier back deck** || Low HOA $480/yr (covers road/ gate maint.) || LOCATION: perfect for Nashville commuters: less than 5 Minutes to I-40!! Minutes away from schools!!
Location
State TN
County Dickson County
Rooms
Main Level Bedrooms 3
Interior
Interior Features Extra Closets, High Ceilings, Redecorated, Walk-In Closet(s), Wet Bar, High Speed Internet, Kitchen Island
Heating Central, Natural Gas
Cooling Central Air, Electric
Flooring Carpet, Wood, Tile
Fireplaces Number 1
Fireplace Y
Appliance Double Oven, Electric Oven, Built-In Electric Range, Dishwasher, Microwave, Refrigerator, Stainless Steel Appliance(s)
Exterior
Exterior Feature Gas Grill
Garage Spaces 2.0
Utilities Available Electricity Available, Natural Gas Available, Water Available
Amenities Available Gated
View Y/N false
Roof Type Shingle
Private Pool false
Building
Lot Description Cleared, Level, Wooded
Story 2
Sewer Septic Tank
Water Public
Structure Type Brick
New Construction false
Schools
Elementary Schools Stuart Burns Elementary
Middle Schools Burns Middle School
High Schools Dickson County High School
Others
HOA Fee Include Maintenance Grounds
Senior Community false
Special Listing Condition Standard
Read Less Info
Want to know what your home might be worth? Contact us for a FREE valuation!

Andrianna Hampton
andrianna@andriannahampton.comOur team is ready to help you sell your home for the highest possible price ASAP

© 2026 Listings courtesy of RealTrac as distributed by MLS GRID. All Rights Reserved.
Nearby Locations
GET MORE INFORMATION
andrianna@andriannahampton.com
